
We're Moving! Houston Homes to Unveil New Corporate Office & Expanded Design Center
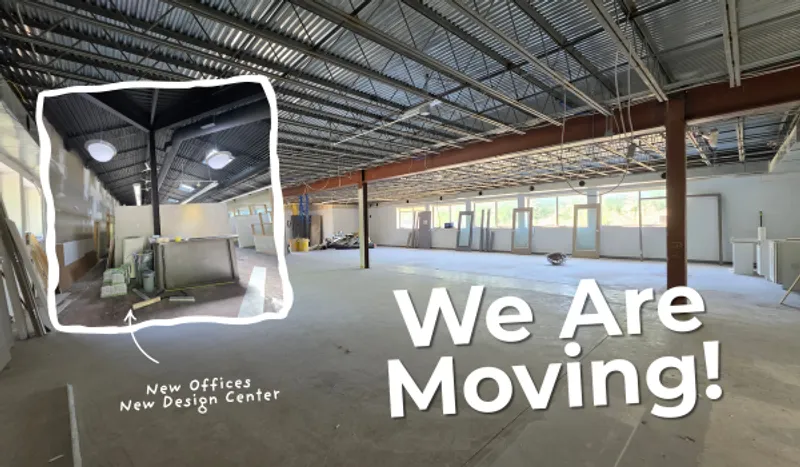
Later this month, the Houston Homes team will be saying goodbye to the award-winning Design Center and offices on Winghaven Blvd and opening the doors to our new home at 1969 West Terra Lane in O’Fallon, MO—conveniently located right off Highway 70 near Lake St. Louis.
Spanning over 10,000 square feet, our new building gives us more than double the space to collaborate, innovate, and help design our customers’ new homes. Here is a look inside what’s waiting for you at our new headquarters!
A Modern Workspace Built for Collaboration
Occupying the top floor, our new corporate offices were designed with an open, modern aesthetic featuring elevated, exposed ceilings and abundant natural light from custom skylights. This space houses our executive, administrative, development, communications, and construction planning teams, featuring:
- Expanded Private Offices & Planning Rooms: Giving our team dedicated space to coordinate home projects and community developments efficiently.
- Custom Employee Gathering Area: A welcoming break space engineered to foster team culture and collaboration.
- Upgraded Technology Infrastructure: Streamlining real-time communication between our office staff, design specialists, and field teams on active job sites.
An Immersive 4,000 Sq. Ft. Interactive Design Center
The ground floor is where the magic happens for our homebuyers. Built with comfort and convenience in mind, the new Houston Homes Design Center features a private entry with custom facade and dedicated customer parking.
Spanning 4,000 square feet of curated display space, the interactive showroom offers a tactile, hands-on experience so you can see, touch, and compare every finish option in full scale:
- Full-Scale Kitchen & Bath Bays: Walk through life-sized display bays showcasing custom cabinetry, layout flow, hardware, and fixtures.
- Cabinet & Surface Color Walls: Explore an array of cabinet finishes, granite and quartz countertops, and backsplashes side by side.
- Flooring & Trim Displays: Touch and feel samples of hardwood, luxury vinyl plank (LVP), carpet, interior doors, and custom trim packages.
- Exterior Choices: Compare brick, stone, siding, and roofing combinations alongside dedicated fixture walls for plumbing.
- Thoughtful Amenities: Enjoy comfortable lounge spaces and private customer restrooms designed to make your design appointment relaxed and enjoyable.
Building Dream Homes Across Greater St. Louis
Whether you are just beginning your search or ready to select your interior finishes, our expanded headquarters is built to serve home buyers across all of our premier local communities:
- The Estates at Huntleigh Ridge(Wentzville, MO)
- New Town at St. Charles(St. Charles, MO)
- The Commons at Fox Crest(Washington, MO)
- Majestic Lakes(Moscow Mills, MO)
- The District at Sugar Creek(Troy, MO)
Come Visit Us!
Our new location at 1969 West Terra Lane, O’Fallon, MO 63366 will be officially open and operational starting November 2. A ribbon cutting ceremony will be planned for early in 2027.
Whether you’re exploring one of our vibrant communities or getting ready to personalize your floor plan, we can’t wait to welcome you to our new space. Contact our team today to schedule your private Design Center consultation!