
- Homes
- Wentzville, MO
- 201 Red Cliff Court Wentzville, MO
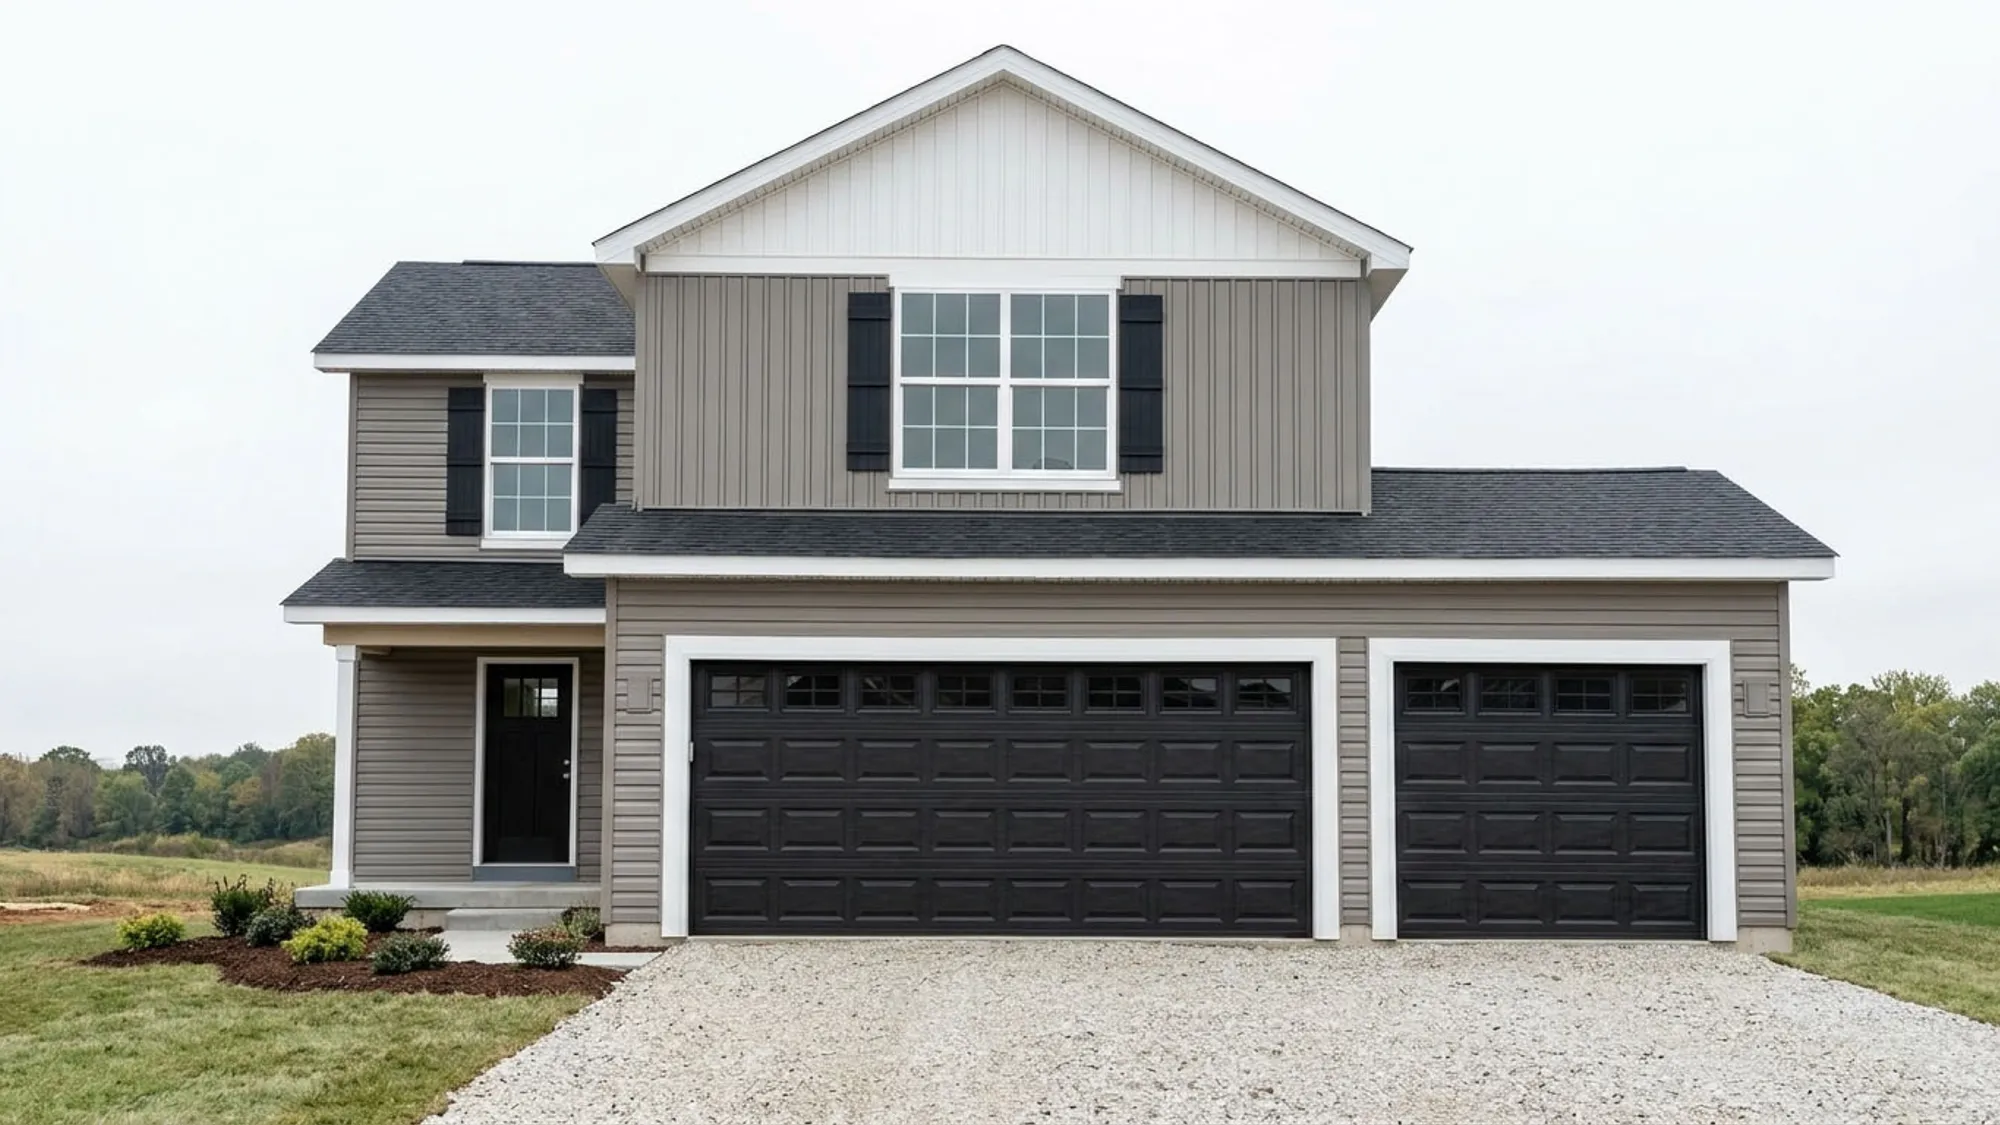
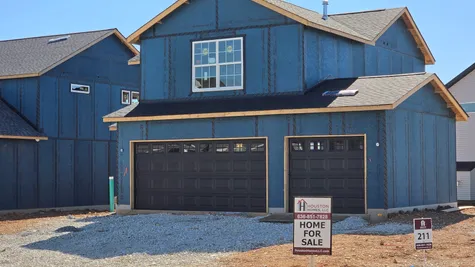

201 Red Cliff CourtWentzville, MO 63385

$369,900
Status: Active
- 3Beds
- 2Full Baths
- 1Half Baths
- 1,600Sq Ft
- 3Car Garage
- 2Stories
Community: Estates at Huntleigh RidgeFloor Plan: Sycamore
Schedule A Showing
Interested In This Home?
Our Team is Here to Help
Description
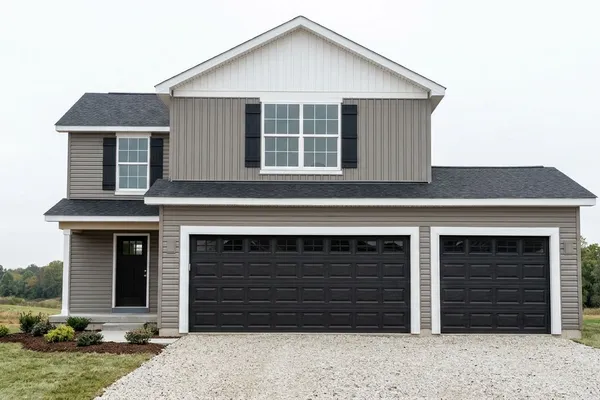
Welcome to the beautiful Sycamore by Houston Homes at The Estates at Huntleigh Ridge in Wentzville! This 3 BR, 2.5 BA, 1,600 sq. ft. two-story home features an upgraded exterior elevation and impressive 3-car garage. Step inside to an open concept main floor featuring durable wood laminate flooring seamlessly flowing between the great room, kitchen and cafe areas making this space perfect for today's modern lifestyle. The kitchen is designed to be the heart of the home, featuring granite countertops, 39" wall cabinets with crown moulding to the ceiling, soft-close cabinet doors and drawers, GE Stainless Steel appliances and a center island with seating---perfect for family gatherings or entertaining. Upstairs, you are greeted with a flexible loft space---ideal for a casual lounge area, office or playroom, along with a convenient second-floor laundry room. The Owner's Suite provides a relaxing retreat highlighted with a spacious walk-in closet and private ensuite bath featuring a 5-ft fiberglass shower with built-in seat. The lower level includes a sump pit and pump, and 3/4 bath rough-in for future finishing. Added peace of mind comes from Houston Homes 10 yr foundation leakage warranty. Additional included features, such as Pella windows, Moen faucets, Audio Advice low-voltage prep, Pure Pest control system, fully sodded yard and landscaping package and so much more make this home an exceptional value! New construction without the wait of starting from scratch - Schedule your showing today!
Floor Plan

Photo Gallery
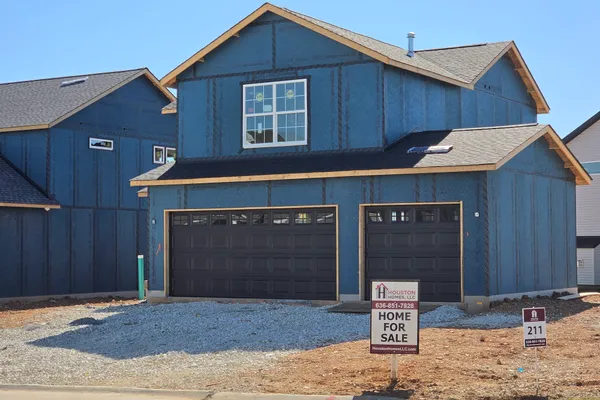
201 Red Cliff Ct

Progress as of 10.6.26
Elevation B - Sycamore

Specifications
- Address201 Red Cliff Court
- City, St, ZipWentzville, MO 63385
- Bedrooms3
- Full Baths2
- Half Baths1
- Sq Ft1,600
- Price$369,900
- CommunityEstates at Huntleigh Ridge
- PlanSycamore
- StatusActive
- Lot211
- Lot Size8,419 Sq Ft
- Garages3-Car
- Primary Bedroom LocationUpstairs
Schools
- Elementary School Wabash Elementary School
- Middle School North Point Middle School
- High School North Point High School
Map & Directions
*Photos and renderings may be digitally enhanced for aesthetic purposes and may not be exactly how the home looks when completed. Homes shown may include options or upgrades not included in the standard base price. Please check with your community sales agent or the Houston Homes designer regarding pricing and our premium included features.